01
Swiss Engineering
Internal steel architecture machined to tolerance and load-tested for a decade of service.
Architectural Botanical Systems™ for hotels, airports, workplaces and extraordinary spaces. Designed in Switzerland. Engineered to evolve across a decade of use.
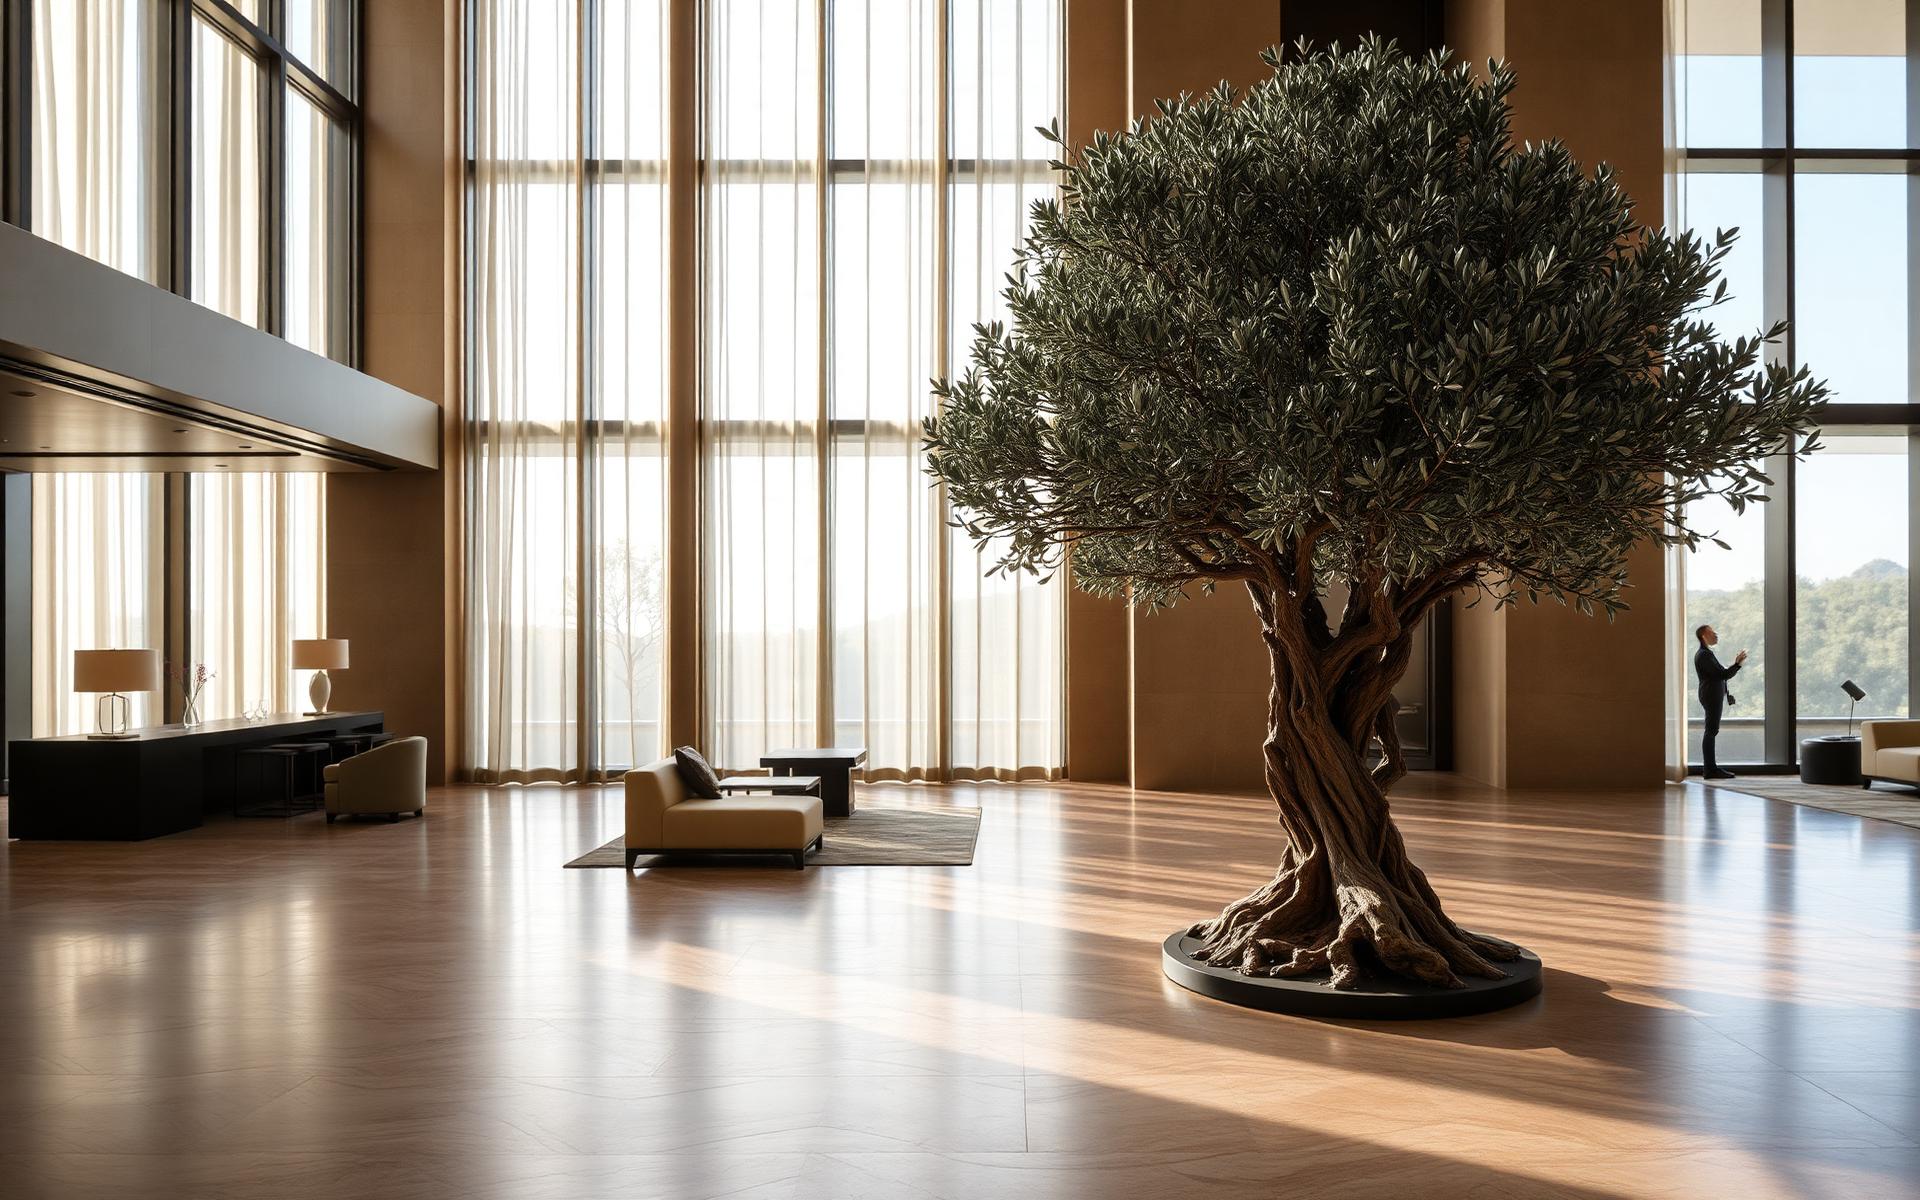
Not artificial trees. Not decorative objects. Not disposable products. An entirely new category of interior infrastructure — designed, engineered, installed and managed as a continuous service alongside the building itself.
Buildings evolve. Furniture evolves. Lighting evolves.
Botanical environments should evolve too.
An Architectural Botanical System™ is not decoration. It is engineered infrastructure — designed with the same precision as the building around it, and managed as a living service that adapts across a decade of use.
We build botanical systems the way a Swiss atelier builds a movement — every component verified against a specification, engineered to be serviced across the life of the interior around it.
Internal steel architecture machined to tolerance and load-tested for a decade of service.
Editorial forms drawn from centenary Mediterranean references, hand-finished in atelier.
Silent installations. Serviced in place. Nothing that shouldn't be seen is seen.
Living Interior Architecture that behaves like infrastructure, not decoration.
EN 13501 Class B options for airports, hotels and public assembly.
Colour-stabilised polymers rated for the highest-insolation regions.
Replaceable components extend service life through continuous refresh cycles.
Bolt-together canopies for freight, elevators and future relocation.
One studio: design, engineering, install and continuous service.
Clients no longer own outdated botanical installations. VERDEA manages design, manufacturing, installation, cleaning, maintenance, seasonal styling, refurbishment and future upgrades — as a single, continuous service.
One studio. One relationship. A decade of evolution.
Monthly maintenance of your installed system.
Everything in Care, plus seasonal evolution.
The full Botanical Infrastructure™ service.
Monumental single specimens for atriums and lobbies.
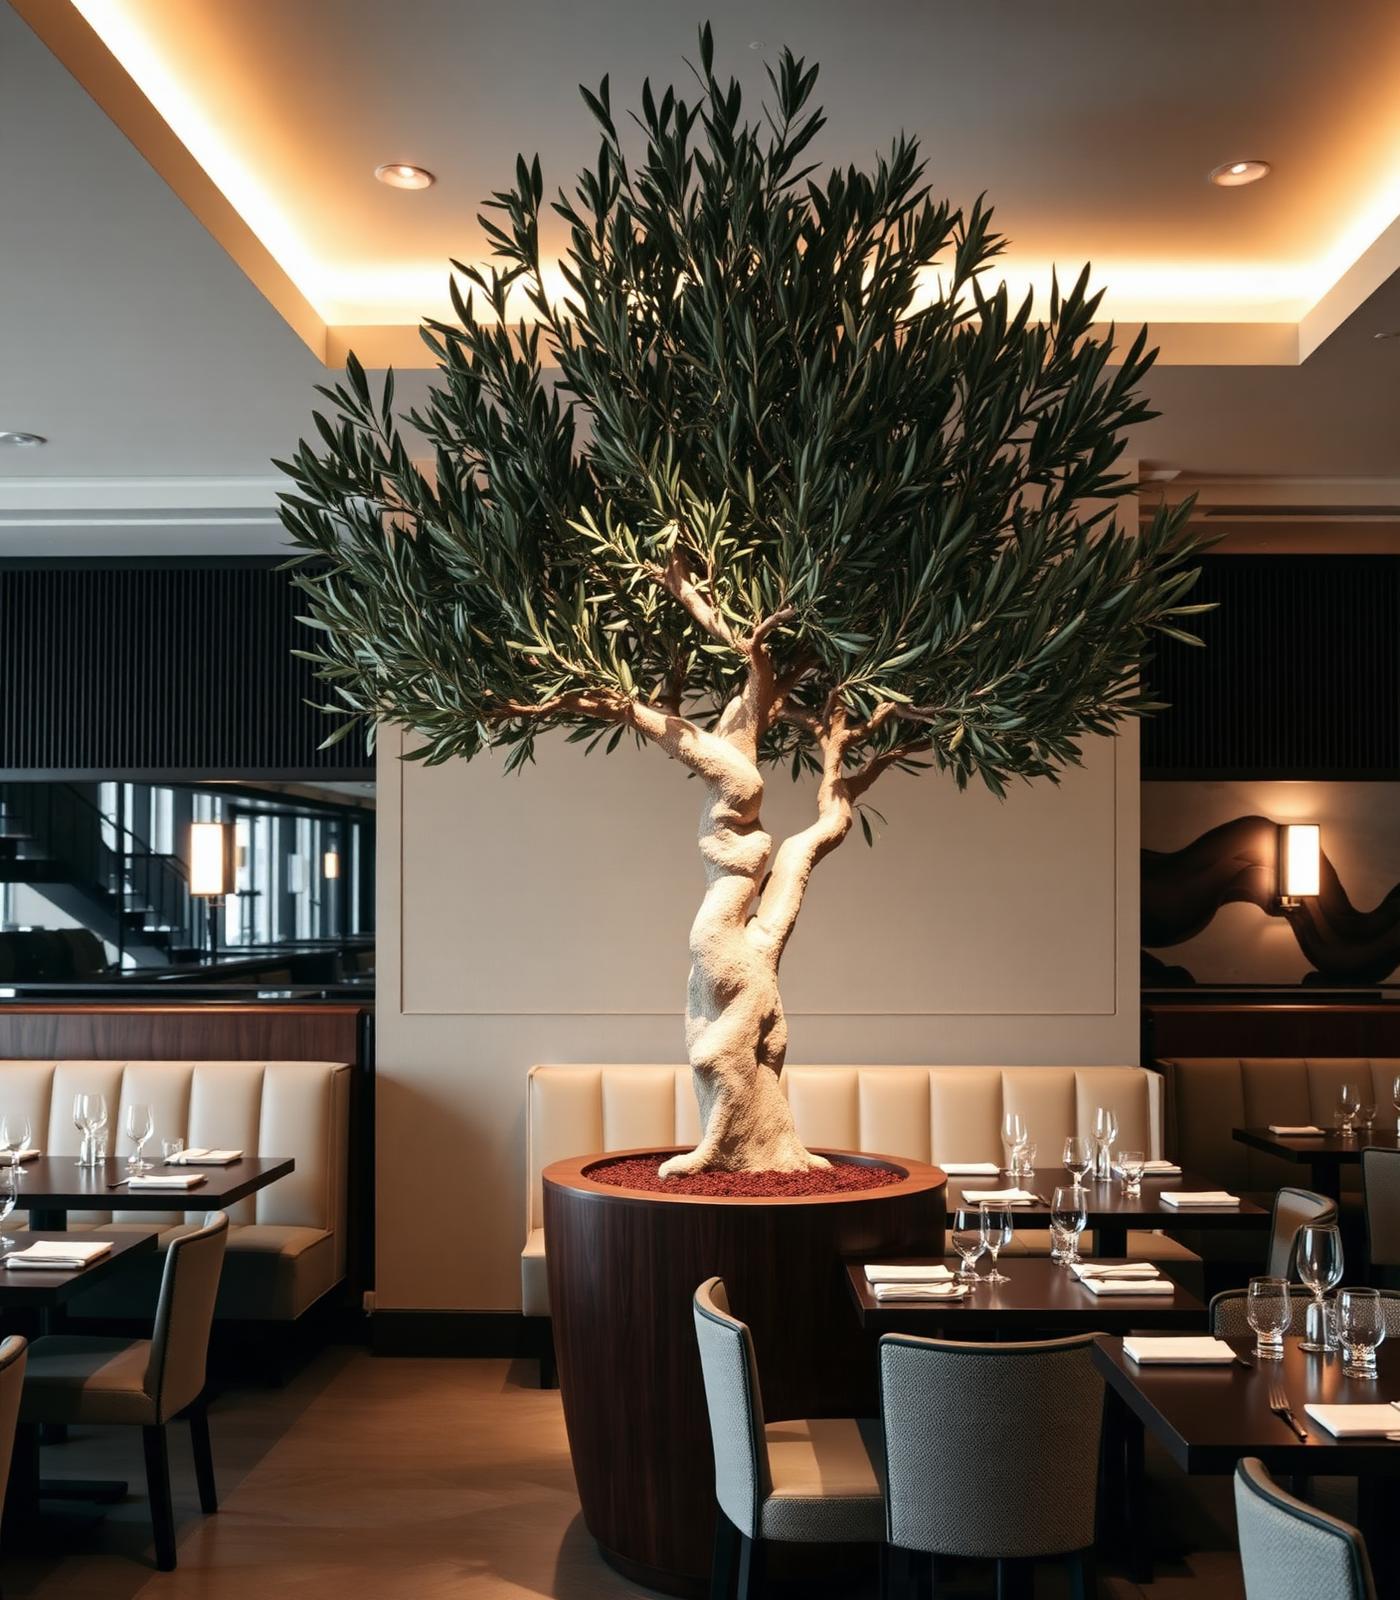
Cypress, lemon and fig for coastal-luxury interiors.
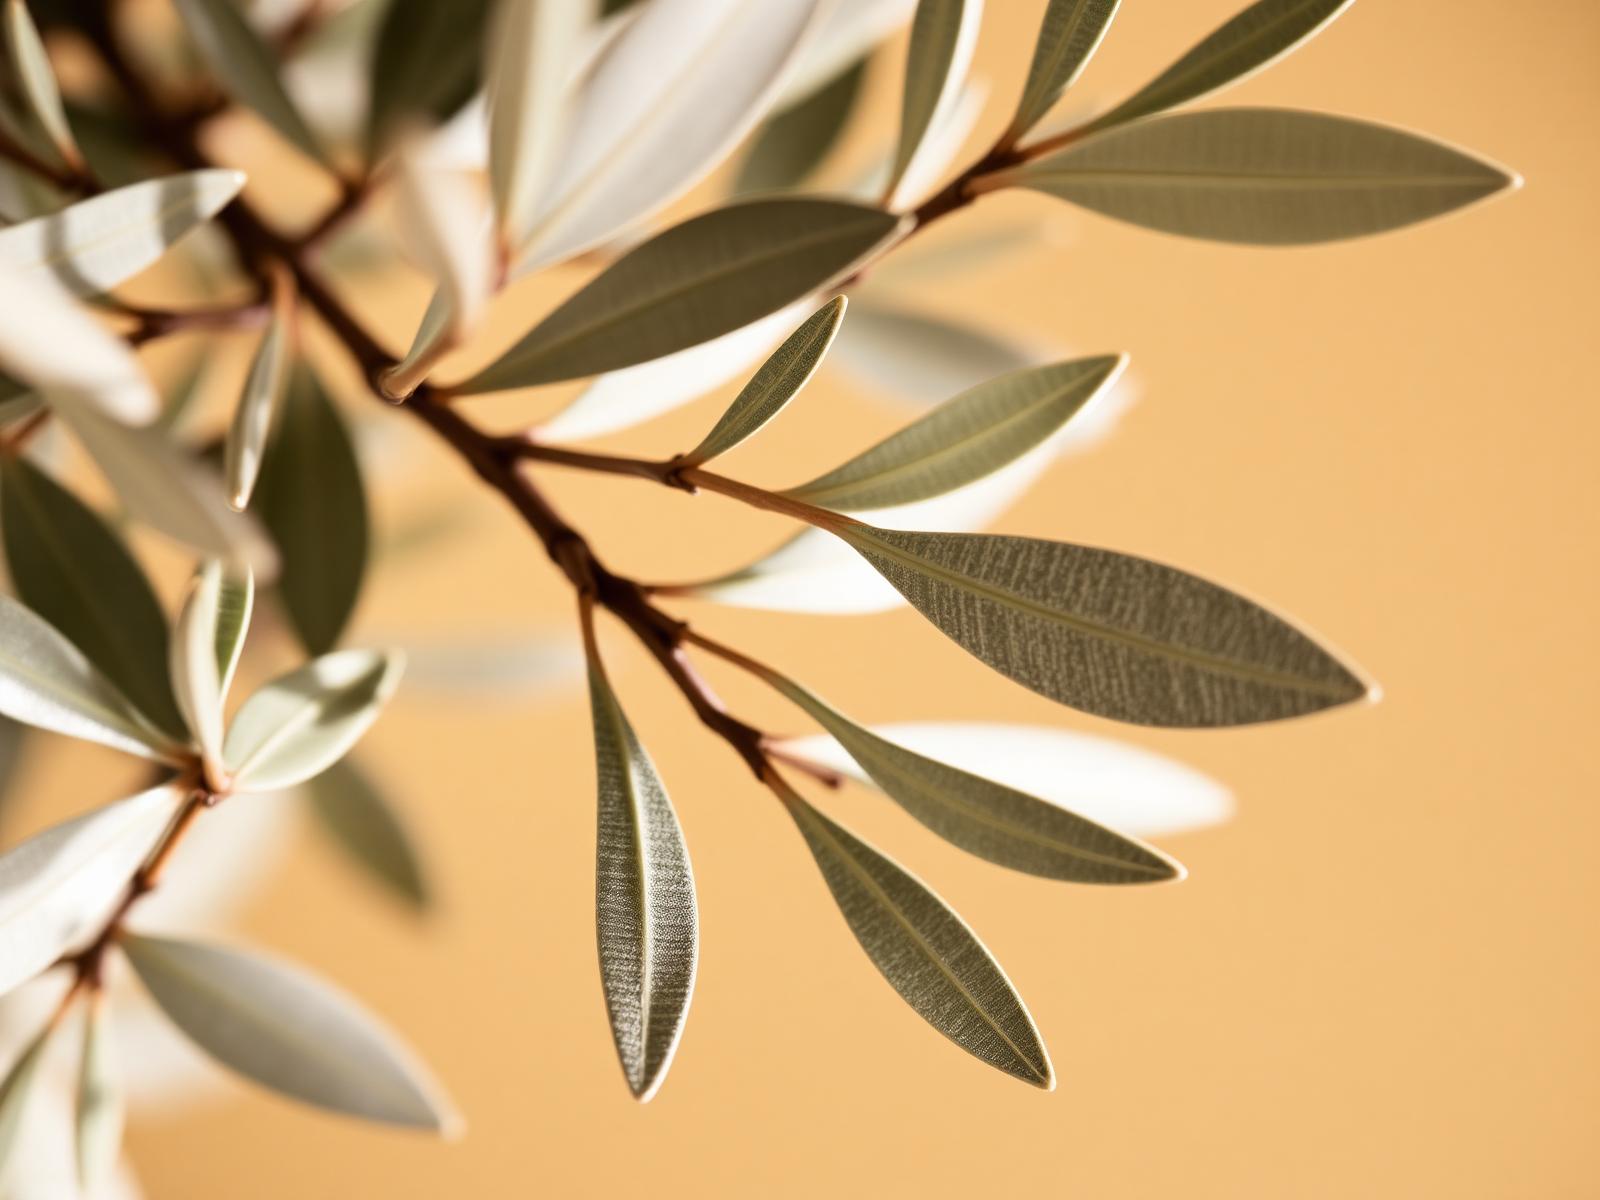
Sculptural editorial pieces with hand-carved trunks.
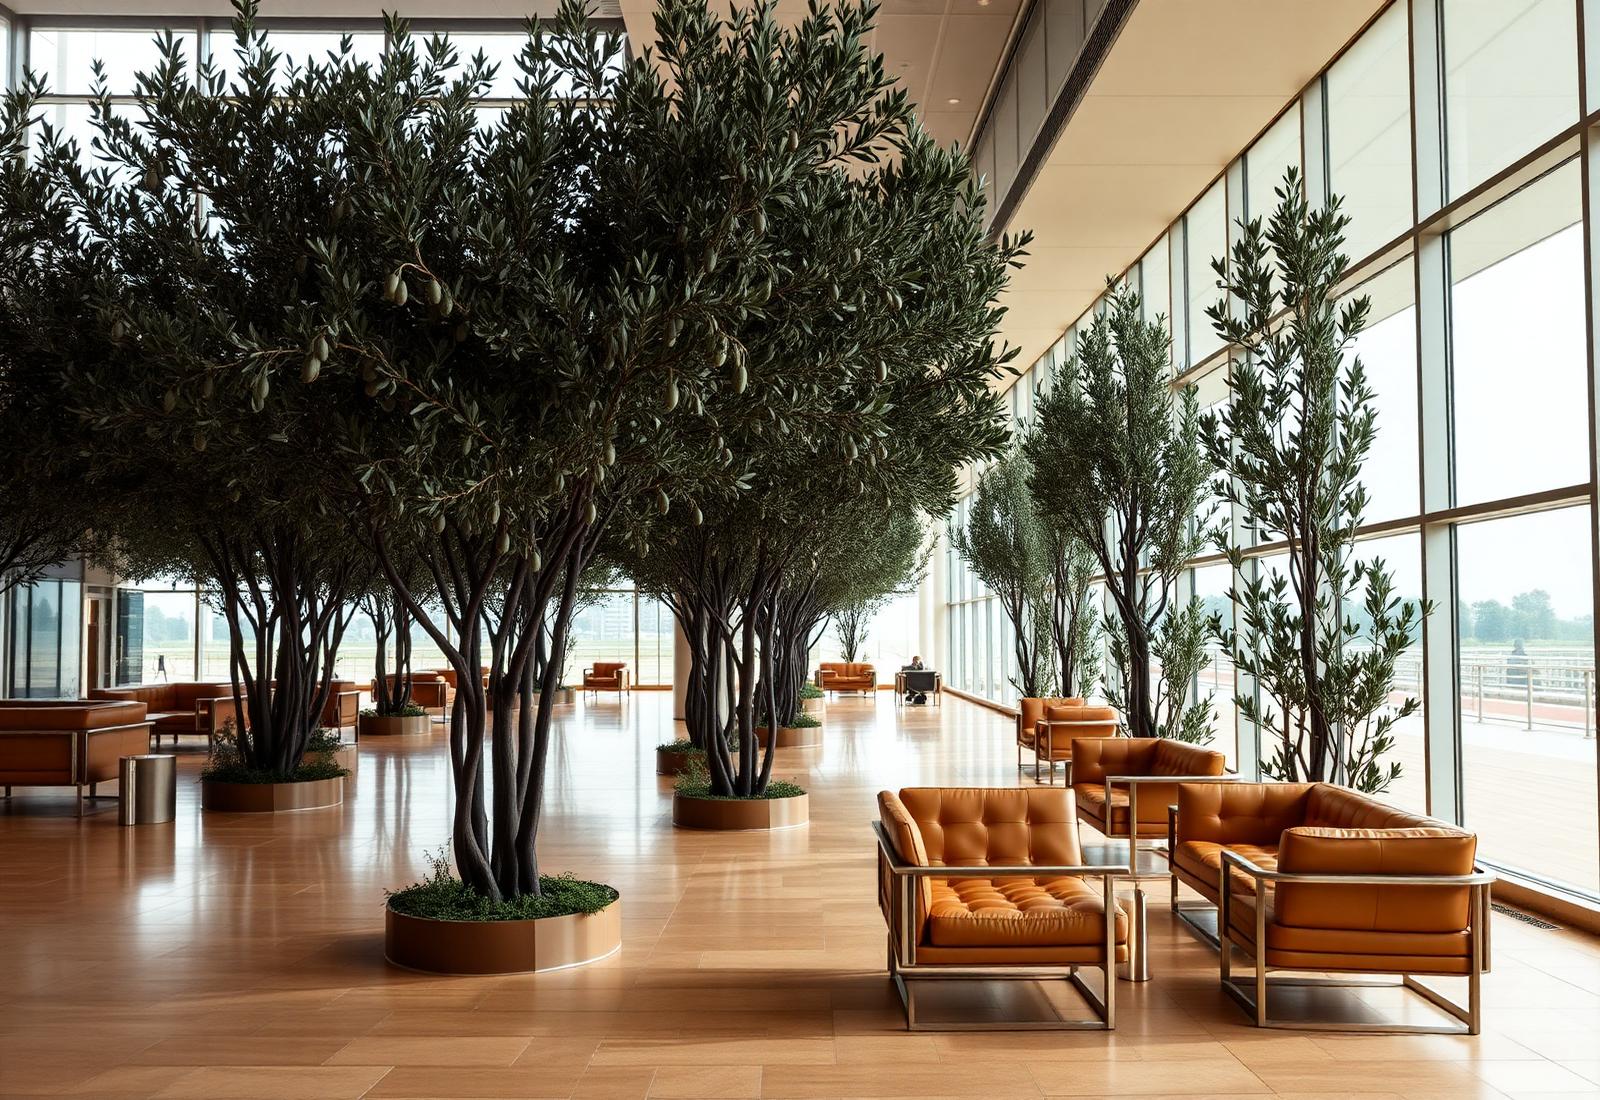
Fire-rated groves engineered for public assembly.
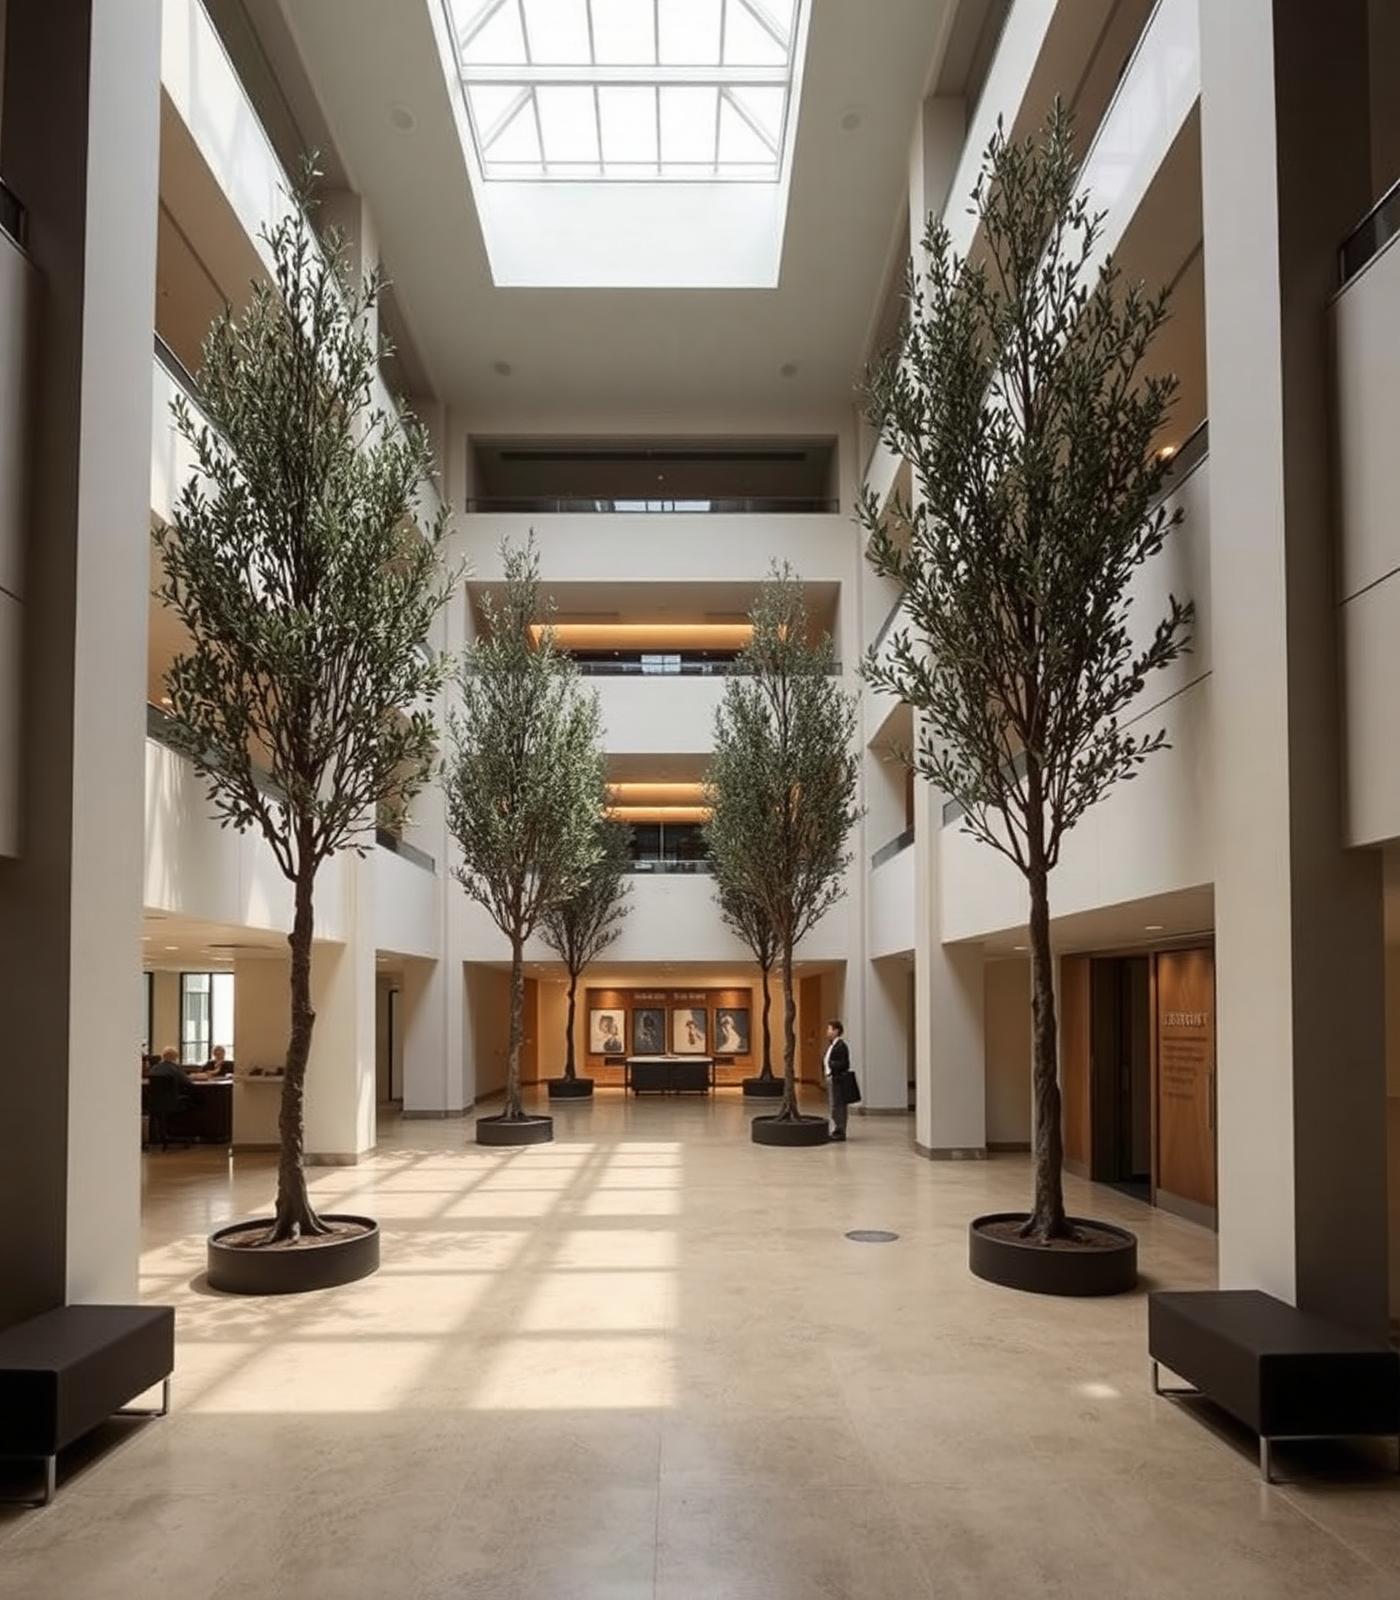
Height-matched groves for atria and headquarters.
Editorial specimens for penthouses and residences.
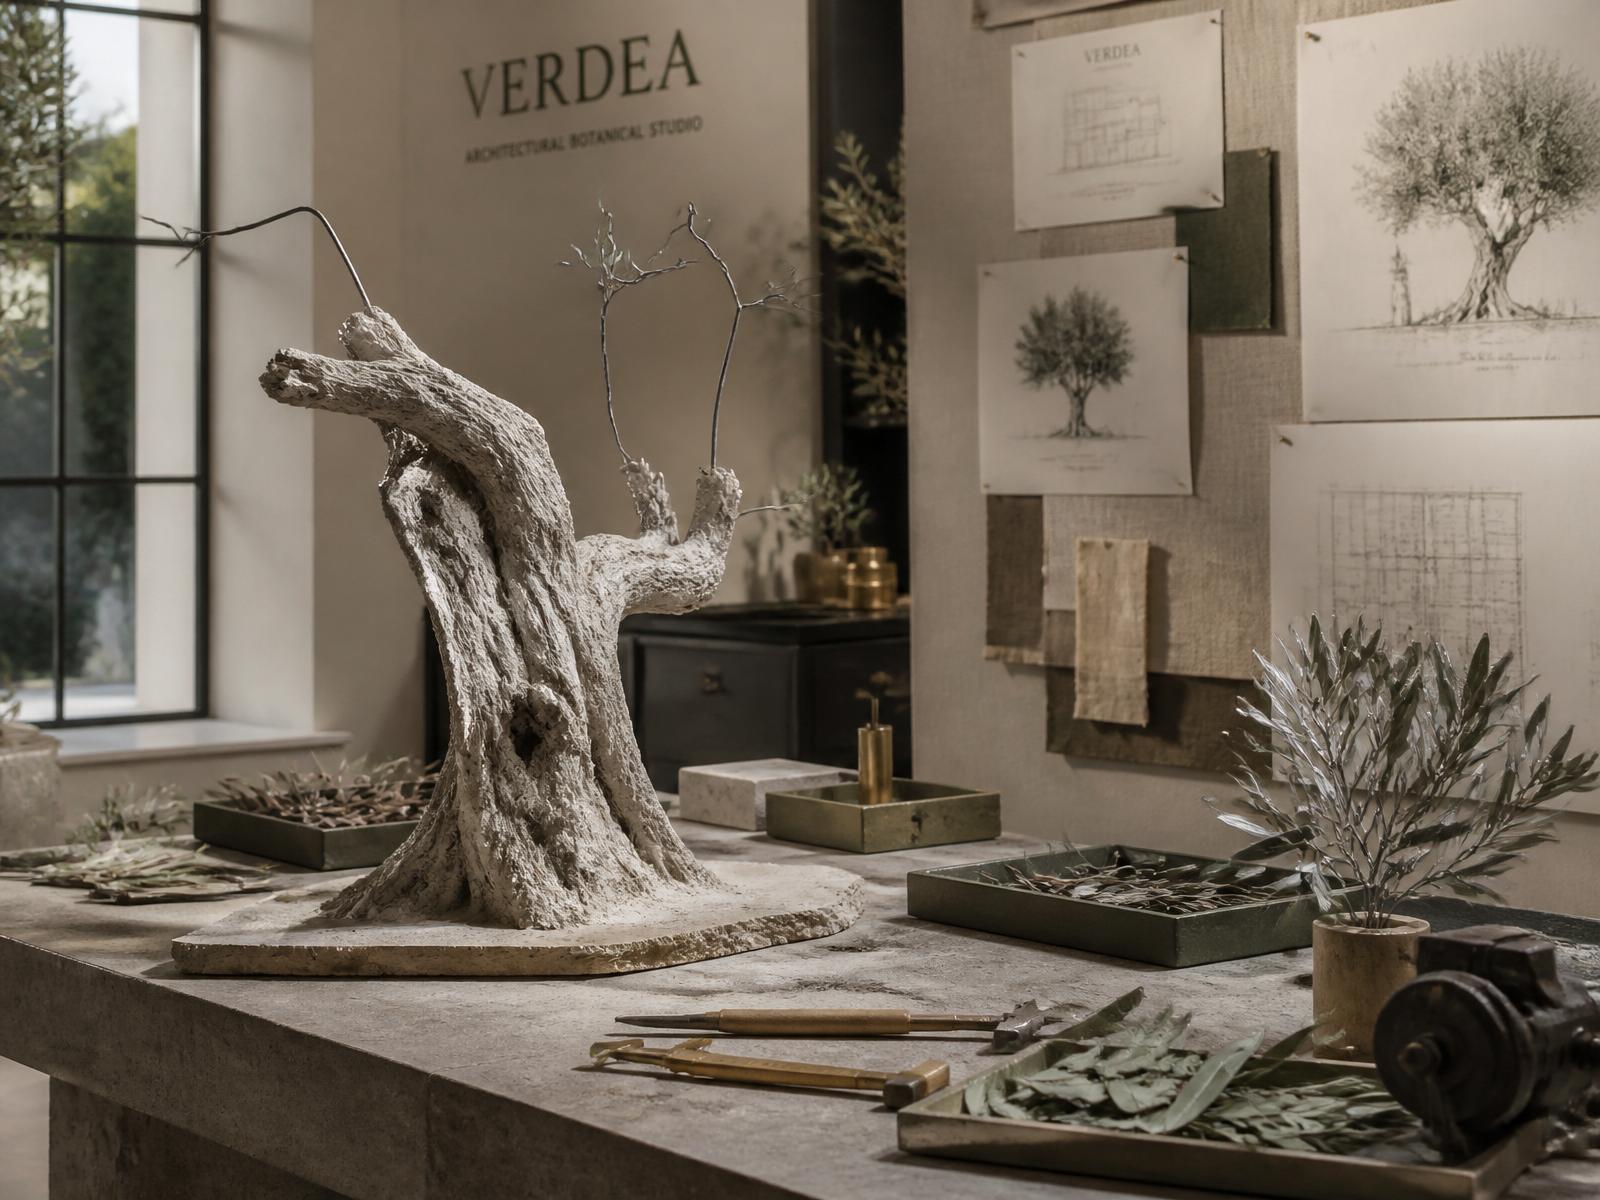
Bespoke commissions from the VERDEA design studio.
A single studio designs, manufactures, installs and maintains — one point of accountability, one signature quality.
We meet the architect on site or over drawings to understand intent, scale and specification.
Volume, sightlines and canopy geometry mapped against the interior.
Photoreal renders and technical drawings for stakeholder sign-off.
Hand-built in our atelier — bark cast, foliage set, structure certified.
Silent, low-impact install by our own team, day or night.
Annual servicing, replaceable foliage and long-term care.
Beneath the foliage: welded steel, machined joints, tested polymers. The invisible architecture of a tree that behaves.
BIM libraries, CAD assets, a dedicated architect portal and digital twins of every installation. VERDEA is engineered end-to-end.
Enter Architect Portal →Revit & IFC libraries specified to canopy, planter and mount.
DWG blocks with plan, section and clearance envelopes.
Login access to the full VERDEA specification library.
Every installation maintained as a live digital record.
Interactive site planning with our design advisors.
Photoreal previews before manufacture begins.
"Botanical environments should be engineered with the same precision as architecture. Buildings evolve. Furniture evolves. Lighting evolves. Botanical environments should evolve too."
Every collection, every specification, every service. BIM, CAD and Revit assets, fire and UV certifications, lifecycle data and Botanical as a Service™ — collected in a single reference.